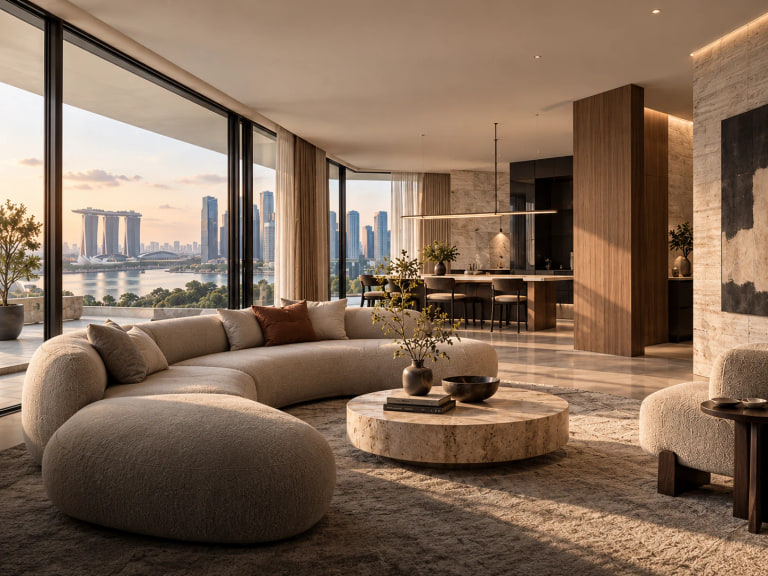
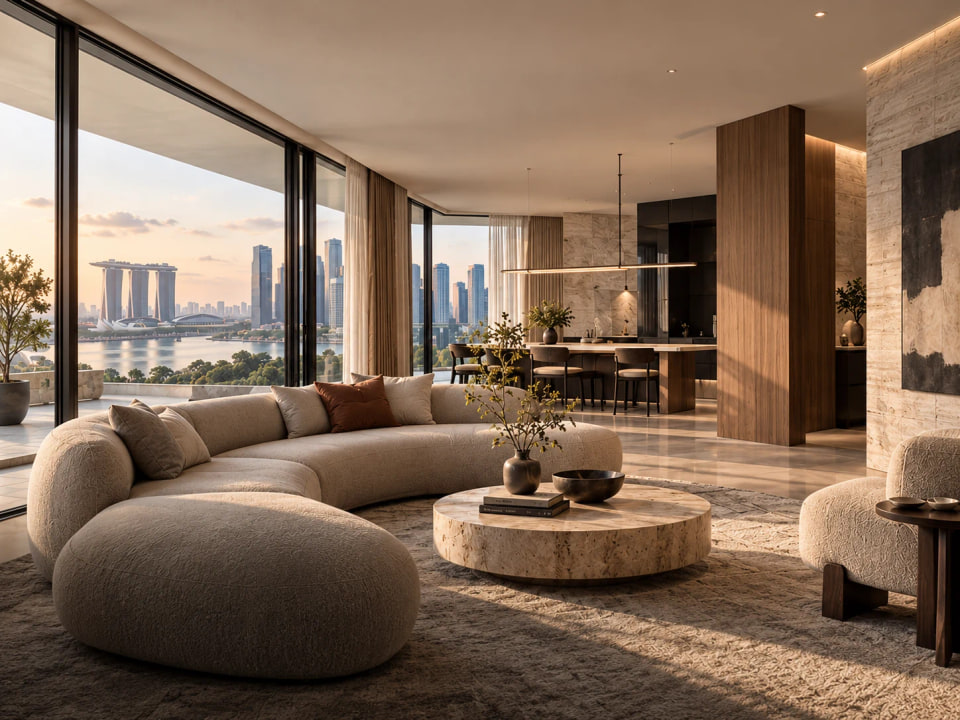
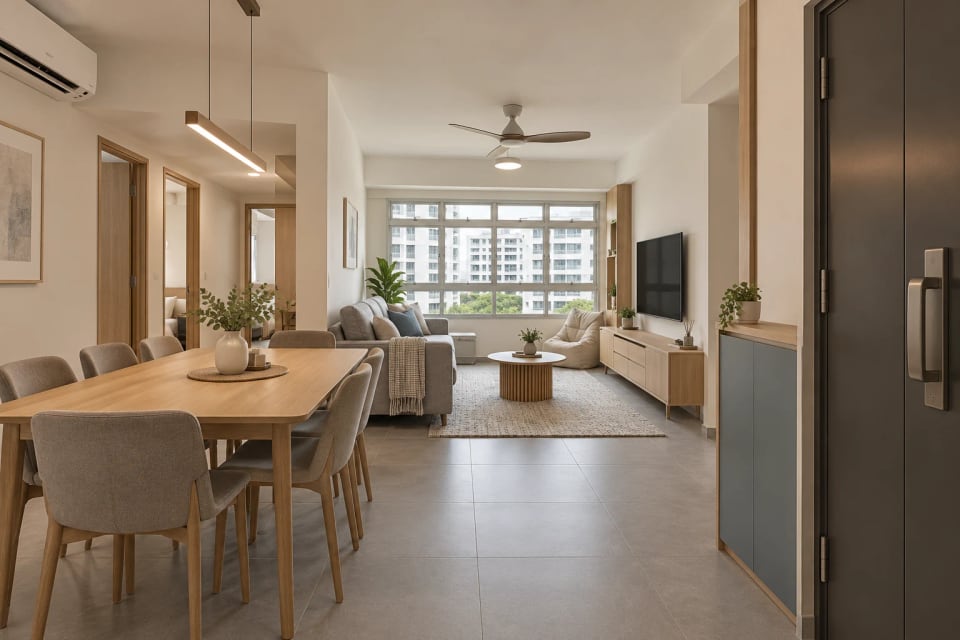
Singapore · Interior design & renovation

Home. And Art.

Affordable Premium Home Design

Interior design, renovation and furniture, brought together around your lifestyle, your space and your budget.

01 / 03

Find your space.

Designed for the way you live and work.

Selected projects.

View our residential and commercial projects.

View all projects
MacPherson Weave — Living And Dining · 客餐厅Explore the space
BTO / HDB

MacPherson Weave

Project notes & sources

A proposed 4-room BTO home at MacPherson Weave, with coordinated interiors and practical custom cabinetry for everyday life.

MacPherson Weave, Singapore · Space Planning, Custom Cabinetry & Interior FinishesProject record updated:
Compassvale Bow - Living roomExplore the space
Condo

Compassvale Bow

Project notes & sources

Compassvale Bow: an AND ART residential design presentation. Explore the living spaces and custom cabinetry.

Compassvale Bow, Singapore · Residential interior design and custom cabinetry presentation
Project record updated:
Reborn Healthcare Center — Reborn entrance and signageExplore the space
Healthcare & wellness

Reborn Healthcare Center

Project notes & sources

Reborn Healthcare Center at The Shoppes at Marina Bay Sands: reception, consultation and display spaces in AND ART’s commercial portfolio.

The Shoppes at Marina Bay Sands, Singapore · Interior design & fit-out · 2025
Brief:
The centre combines public reception and private consultation areas in a retail setting. AND ART’s published project record lists its role as interior design and fit-out.
AND ART: Company Project RecordAND ART’s own published design and fit-out account; this is a first-party role statement.
Design decisions:
AND ART’s company-authored case perspective focuses on reception, private consultation, customer flow and adapting an overseas brand to a Singapore commercial setting. These are planning considerations from the published account, rather than measured patient or business outcomes.
AND ART: Reborn Case PerspectiveCompany-authored article published 23 October 2026; discusses the project’s design and delivery context.
Recorded evidence:
The operator lists the centre opening as 28 September 2025. Marina Bay Sands records Reborn Healthcare Center at The Shoppes, unit B1-147. See the reception, display and consultation areas in the project gallery.
Marina Bay Sands: Reborn Healthcare CenterConfirms the centre’s location at The Shoppes, B1-147.
Reborn Healthcare Center: Operator WebsiteRecords the centre opening on 28 September 2025.
Project record updated:
Made For Your Home

Made for Your Home. Planned for Your Budget.

Explore The Packages

These cabinetry packages cover their listed inclusions. Whole-home renovation is scoped and quoted for your project.

3-Room HDB

S$9,999

Kitchen & Wardrobe Package

View inclusions & model reference

FairPrice product listing: MMR3018Model reference checked:

Complimentary With Your Package

This is a fixed package with all listed inclusions. Omitting or removing included items does not reduce the package price or create a deduction or credit.

GST treatment to be confirmed.

Terms & Notes

This is a fixed package with all listed inclusions. Omitting or removing included items does not reduce the package price or create a deduction or credit.

Upgrades, alternative finishes or additional quantities are available at an agreed top-up. Any changes and extra charges must be confirmed in a written quotation before work proceeds.

Final measurements, finishes and scope are subject to your floor plan and written quotation. GST treatment and booking terms will be confirmed in the quotation. Images are for illustration purposes only.

Images are for illustration purposes only.T&Cs apply
GOOGLE REVIEWS

Words from our visitors.

Read reviews on Google
Warm-toned interior used as decorative design inspirationInterior inspiration
5.0/ 5
145 Google Maps reviewsChecked:
Good workmanship and finished date as per agreement. Price was closely monitored to my budget…
Am AdventureGoogle Maps review excerpt

Reviews include showroom and furniture experiences.

About these reviews

The Google-listed business includes showroom and furniture experiences. Read the individual reviews for context.

Selected for one reviewer’s comments about workmanship, handover timing and budget. Read the full public review for context.

This is a checked snapshot, not a live feed. Visit Google Maps for the latest reviews.

Illustrative handover folder and keys in a warm oak Singapore apartment entrywayImage for illustration purposes only.
Our Handover Commitment

Your Timeline. Our Commitment.

S$500per week of delay

For qualifying delays caused by AND ART beyond your agreed handover date.

Qualifying conditions & written agreement

Read this summary together with the compensation terms agreed in your signed renovation contract before work starts.

Your agreed handover date:
The scope of work, handover date and this compensation commitment must be recorded in the signed project agreement. Any revised date must be documented and agreed in writing.
How weekly compensation is calculated:
S$500 is payable for each completed period of seven calendar days of delay attributable to AND ART after the agreed handover date, including any agreed written extension.
Changes and events affecting the schedule:
Client-requested changes, late approvals or payments, unavailable site access, authority restrictions and exceptional events beyond our reasonable control may affect the timeline. The reason and any extension must be documented.
Confirmation and settlement:
Eligible compensation and the settlement method are confirmed in writing under the project agreement. Any applicable cap must be disclosed and agreed before work starts. Website updates do not alter signed project terms.
Contact Us

T&Cs apply. See signed agreement.

Your space, thoughtfully planned

Let's plan your space.

Bring your floor plan, priorities and questions. We can work through the next steps together.

A little more detail?

Common questions
Packages & planningCompare inclusions and explore the next steps.

Plan the scope. Compare the whole quote.

Which route fits your project?
Your starting pointAlternatives to compare
Layout settled; mainly cabinetry

AND ART lists fixed HDB cabinetry quantities, gifts and package terms. IKEA Singapore offers kitchen measuring, planning and installation with separately listed service fees. Compare products plus chosen services with the same installed scope.

IKEA Singapore kitchen installationSource checked:

AND ART cabinetry packages
Layout, materials and several work stages

AND ART’s process covers layout, material direction, written scope and agreed coordination. IKEA Home design lists mood boards, product lists and floor plans. Ask who handles each trade, approvals and installation, and compare the complete written scope.

IKEA Singapore Home design serviceSource checked:

AND ART design & renovation
Finished room; loose furniture only

Compare a ready-to-order retail piece with an enquiry option using the same dimensions, materials, stock, delivery and installation requirements.

AND ART furniture enquiries

What does “Affordable Premium” mean at AND ART?

Premium means attention to layout, storage, material direction and cabinet details in AND ART’s published planning process. You review these choices before confirming the written scope and quotation. The HDB cabinetry packages add specific quantities, storage fittings and gifts at a listed price; upgrades and extra work need an agreed quote. Compare the selected finishes, hardware, installation and total cost together.

Should I choose a fixed cabinetry package or a project-specific quote?

Compare the fixed packages when their listed cabinetry and quantities match your needs. Discuss a project-specific quotation for layout changes, additional work or a commercial space. A cabinetry package is not an all-in whole-home renovation; confirm final measurements, finishes, extra costs and tax in writing.

How can I compare renovation quotations fairly?

Use the same floor plan, measured quantities and finish requirements. Ask each provider to list included and excluded work, the total after upgrades and tax, payment stages, the programme and warranty responsibilities. Where delay compensation is offered, check its trigger, amount and cap, rather than comparing the advertised price alone.

Explore design & renovation services
HDB cabinetry packages compared · SGD
PackageFixed priceTax & record dateListed work & gift
3-Room HDB S$9,999GST treatment to be confirmed. Offer details updated:
  • 8ft kitchen cabinets + 8ft countertop
  • Built-in wardrobe with drawers
  • 2-tier pull-out dish drawers in one cabinet
  • Kitchen sink + tap

Gift: Midea Digital Rice Cooker · 1.0L · MMR3018

4-Room HDB S$14,888GST treatment to be confirmed. Offer details updated:
  • 17ft wardrobe + 3 drawers
  • 10ft kitchen cabinets + 10ft countertop
  • 2-tier pull-out dish drawers in one cabinet
  • Kitchen sink + tap
  • 5 m² standard flat wall panelling

Gift: Midea Washing Machine · 7.5kg Front Load · MF100W75

5-Room HDB S$21,888GST treatment to be confirmed. Offer details updated:
  • 24ft wardrobe + 4 drawers
  • 1 pull-out trouser rack + 1 jewellery drawer
  • 12ft kitchen cabinets + 12ft countertop
  • 2-tier pull-out dish drawers in one cabinet
  • Kitchen sink + tap
  • 6 m² standard flat wall panelling
  • 5ft shoe cabinet

Gift: Midea 2-Door Fridge · Top Freezer · MDRT268MTB28-SG

GST treatment to be confirmed.

This is a fixed package with all listed inclusions. Omitting or removing included items does not reduce the package price or create a deduction or credit.

Read all inclusions & terms

From first brief to written scope.

A clear, collaborative path from your first ideas to the agreed scope, material choices and final handover. Know what happens next and which decisions need your input.

See the full process
  1. 01

    Brief & Site Information

    Your input:
    Share your floor plan, priorities, budget direction and reference images.
    What you receive:
    A project brief and a list of site information to confirm.
  2. 02

    Layout & Storage Planning

    Your input:
    Review how the proposed layout supports your routines or business operations.
    What you receive:
    A proposed layout and the key spatial decisions.
  3. 03

    Design & Material Direction

    Your input:
    Discuss material preferences, storage details and design revisions.
    What you receive:
    The design direction, material selections and agreed cabinet details.
  4. 04

    Scope & Quotation

    Your input:
    Review the itemised scope, exclusions, quotation and proposed next steps.
    What you receive:
    A written scope and quotation for confirmation.

The exact drawings, images, approvals, programme and responsibilities depend on your project and are confirmed in writing. Share what you already have; we will identify what is needed next.

A few questions before we begin.

We work on BTO and HDB flats, condos, landed homes and commercial spaces. Tell us about your property and the design or renovation scope you have in mind.

A floor plan, reference images, your main priorities, budget expectations and intended timing are helpful. You can also begin with a short description of your space.

These depend on the space and the work involved. We discuss your brief before agreeing the project scope, deliverables, fees and next steps. Share your intended timing so it can form part of the conversation.

All questions

From the journal.

How to compare materials and furniture finishes

Compare samples, specifications and real dimensions together. A room photograph or colour preview helps communicate an idea, but it does not confirm a supplier finish or physical fit.

Browse the journal
About AND ART & referencesCompany details, review sources and useful references.

Interior design, renovation & furniture in Singapore.

Plan your Singapore home or commercial space with AND ART. Explore renovation, cabinetry and furniture, or arrange a showroom visit by appointment.

AND ART operating company: ANDERSON DESIGN PTE. LTD. UEN: 202413289Z Check this UEN with ACRA Bizfile Entity searchAND ART on Google Maps51 UBI AVENUE 3, SINGAPORE 408858enquiry@andart.com.sg+65 8139 2222Visit by appointmentPublished information updated:

Materials & appliance references.

About AND ART

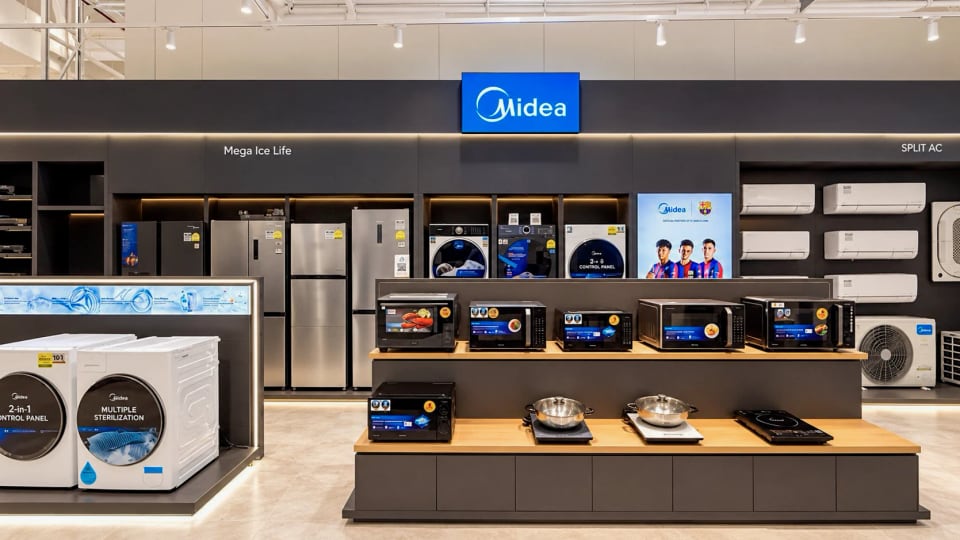
These names are material and appliance examples for design discussions. A supply relationship is identified where it is stated. Confirm the product, finish and supply arrangements in your quotation. Midea: Collaboration supplier — Collaboration supplier for the appliance displays at AND ART’s Level 3 showroom.