
Residential Design & Renovation
Plan your BTO/HDB, condo or landed renovation around a clear layout, practical storage and a written scope of work.
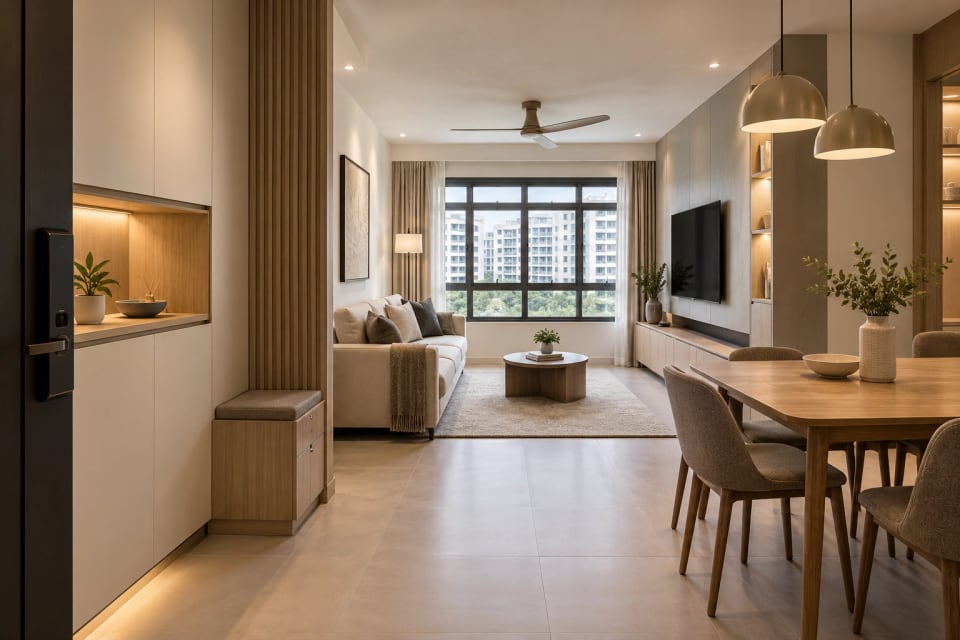
Service illustration
Start with what you want to improve at home. You may need more kitchen storage, space for a dining table or a bedroom that also works as a study. Bring those priorities to AND ART and we can work through the layout, materials, cabinetry and renovation scope with you.
Planning Details
Start with your floor plan, property type, intended move-in period and the parts of your home you want to improve. Identify furniture and appliances you plan to retain. For a resale home, tell us about existing finishes, services and any visible condition issues so these can be reviewed rather than assumed.
Check the written works scope, measurements, material specifications, exclusions and responsibilities before you go ahead. A cabinetry package is a set bundle, not a full-home renovation unless stated. Use design views and catalogue floor plans for discussion, but confirm actual site dimensions and applicable building requirements before proceeding.
Book an appointment to visit our showroom at 51 Ubi Avenue 3 to discuss your layout, storage needs and material samples. We confirm the drawings, installation stages, quotation and handover arrangements for your project in writing.
What we can shape together
- Layout planning for room use, circulation and furniture positions
- Material, lighting and fitted-storage direction
- Defined renovation works, coordination responsibilities and exclusions
- Cabinetry details and installation stages where included in the agreed scope
Your questions.
Bring the floor plan, property type, main storage and room-use priorities, budget direction and intended timing. Photographs of the existing space and furniture or appliances you want to keep help the team identify what needs checking.
No. A cabinetry package covers the listed kitchen, wardrobe, storage and other specified inclusions. Flooring, hacking, electrical, plumbing and other works should be checked against the actual written scope. Ask for a separate breakdown of anything outside that scope.
Compare the same work quantities and specifications: dimensions, material and finish, hardware, installation, exclusions, tax treatment and responsibilities. Ask each provider to clarify missing or provisional items before comparing the total.
A plan or image is a starting reference. Final dimensions, existing site conditions, access and relevant building requirements must be verified for the actual property. A reference image alone does not establish exact room fit.
Yes. Discuss storage, furniture dimensions, everyday access and circulation together. The furniture experience helps save ideas; actual finishes, supplier options and fit are confirmed with the team.
The written agreement records the works scope, programme, responsibilities and agreed handover arrangements. Changes affecting the programme should be documented. Any compensation commitment follows the terms agreed for that engagement.